Architectural Planning
Imagined floor plans that connect welcoming rooms, outdoor views and comfortable everyday circulation.
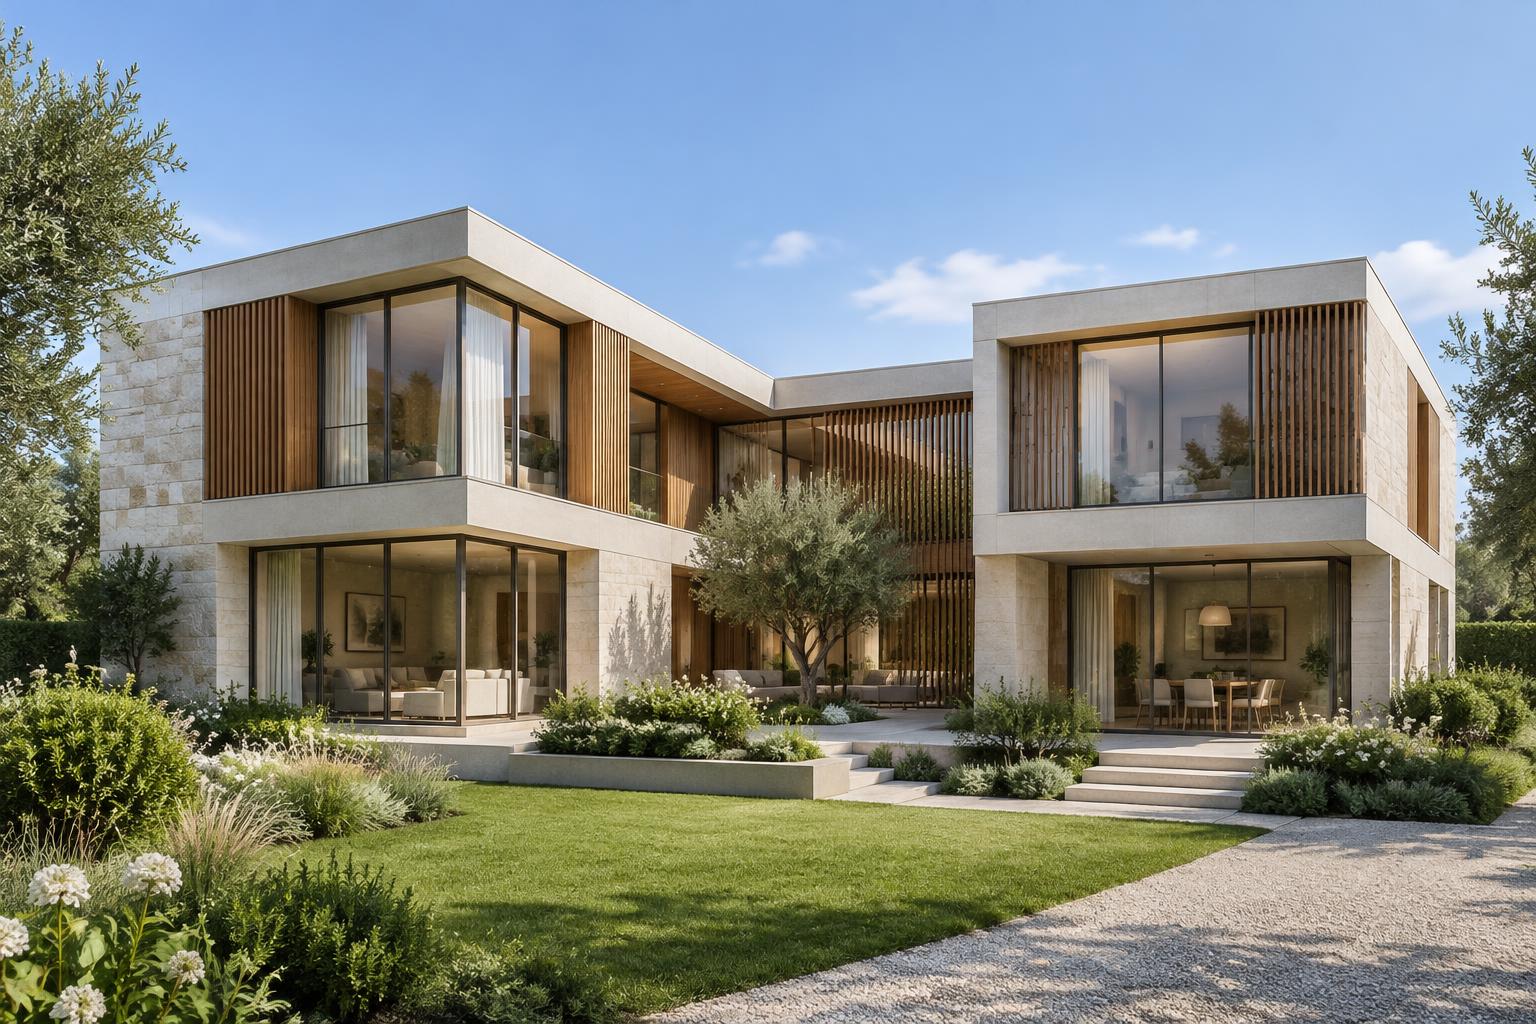
Imagined spaces for modern living. A fictional architecture portfolio with generated residences, interiors and workspaces.
Orivelle Studio is an entirely fictional practice created for Digital AI’s demo collection. Its imagined design language brings together clean forms, garden views and thoughtfully layered interiors.
Every space pictured here is generated demo imagery. The residences, interiors, project names and feedback are fictional examples, not completed commissions. No real architect, client or studio is represented.
Imagined floor plans that connect welcoming rooms, outdoor views and comfortable everyday circulation.
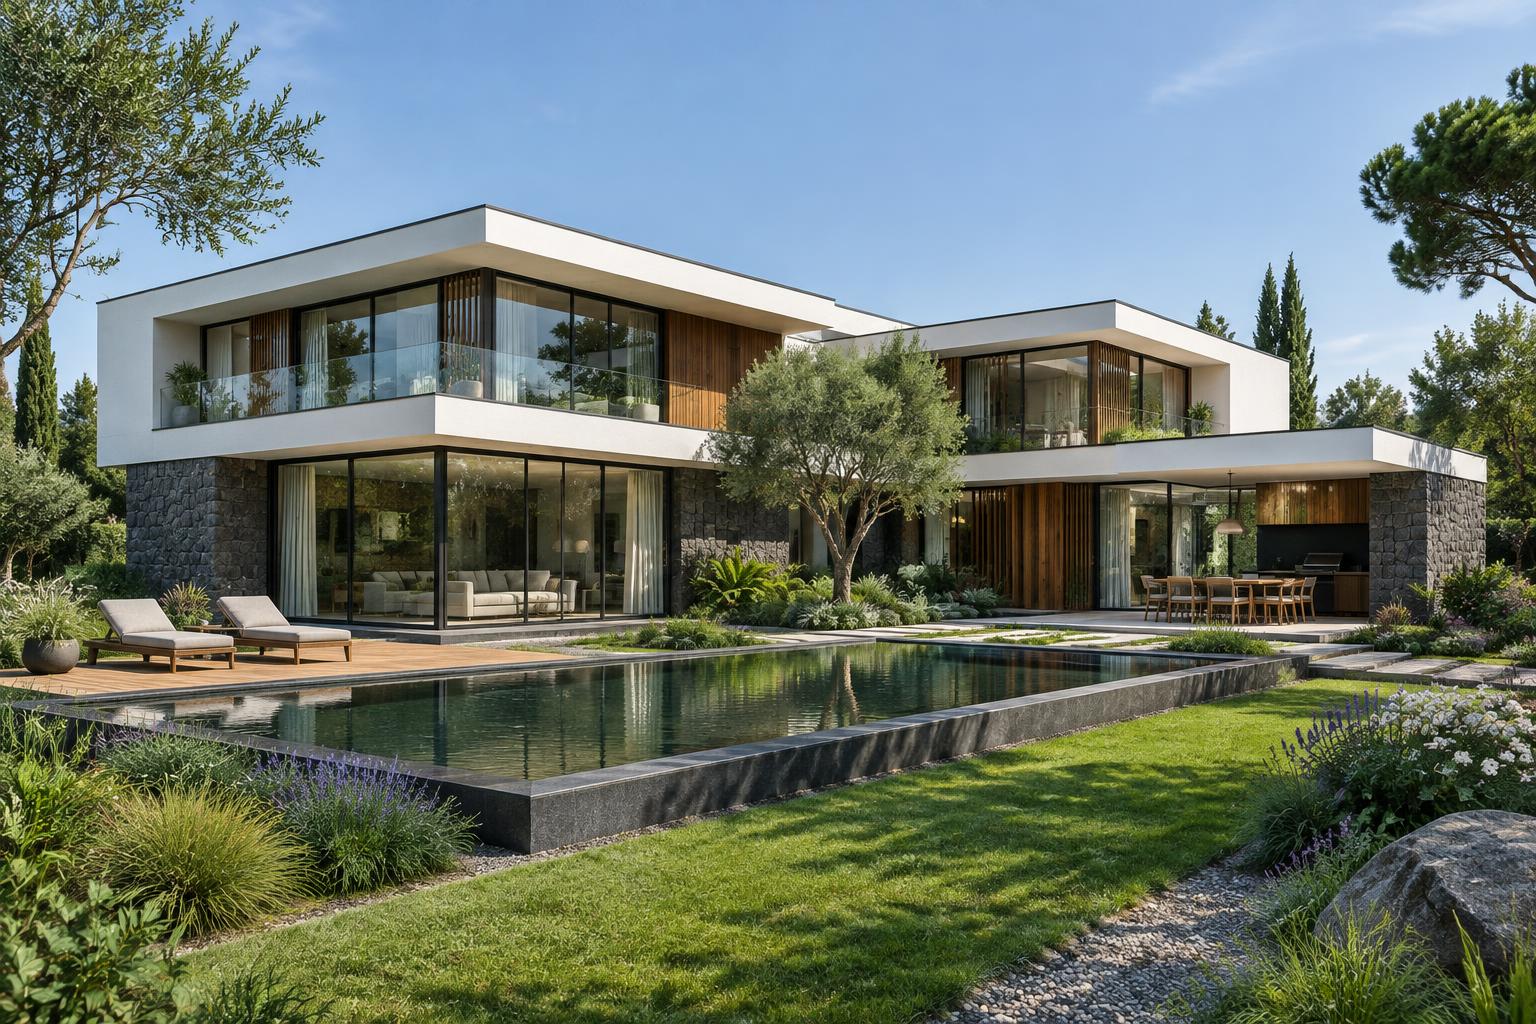
Fictional façades exploring crisp silhouettes, natural textures and playful contrasts of light and shade.
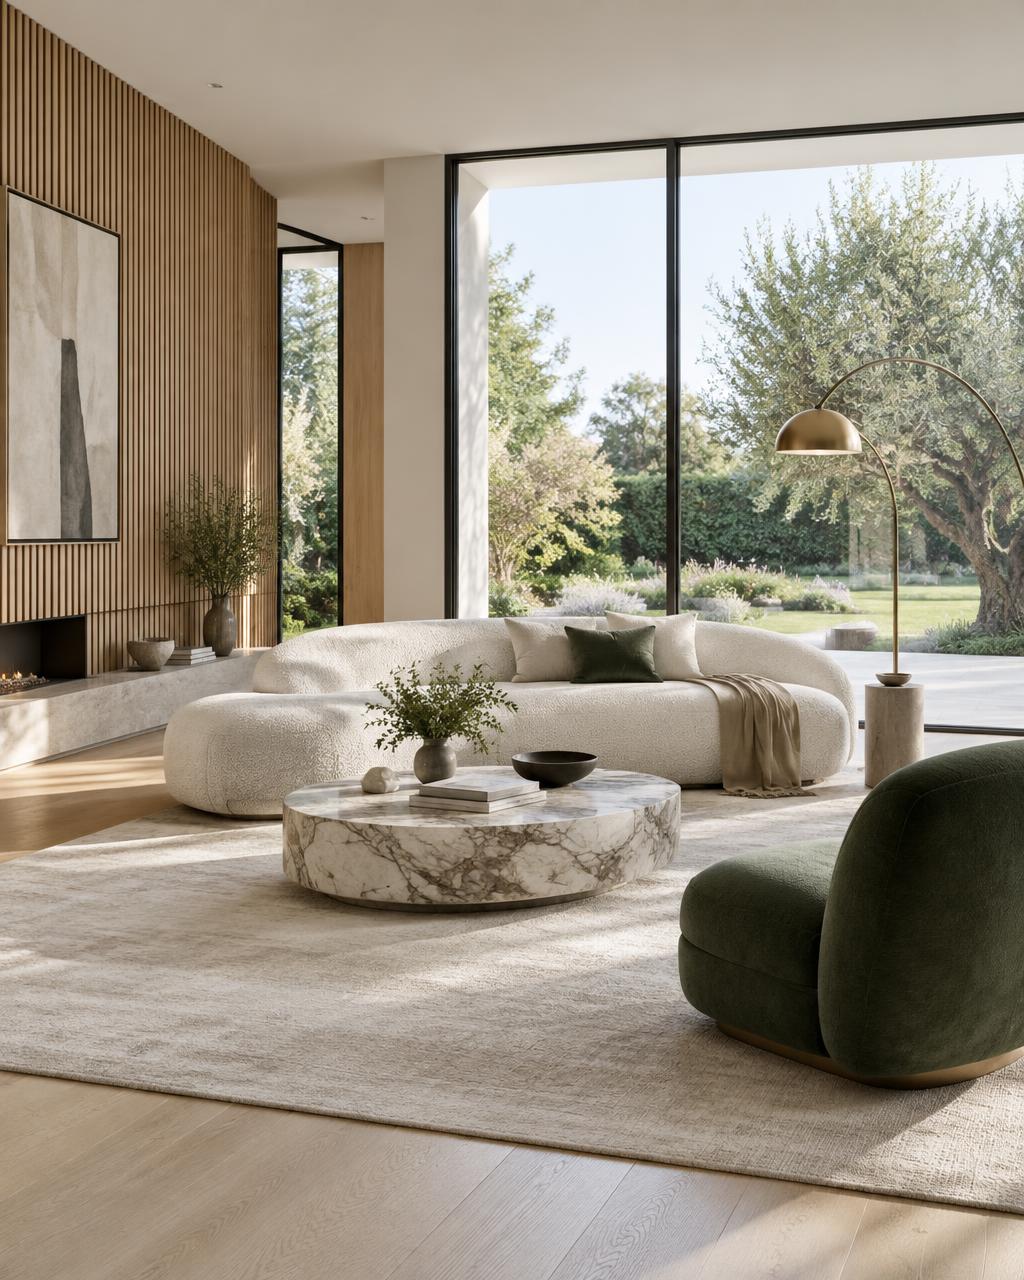
Demo interiors pairing sculptural furniture, tactile surfaces and soft natural light.
Generated homes and private retreats, each conceived as a different expression of modern living.
Sample workplaces and shared spaces with calm meeting areas and open, flexible layouts.
A fictional end-to-end offering, from the first design idea to an imagined finished space.
A shared visual language connects each fictional exterior and interior.
Each demo space explores a distinct mood, from quiet retreats to lively gathering places.
Original demo renders illustrate ideas without showing a real client’s work.
Materials, furniture and light are imagined together for a complete concept.
The garden-facing rooms made this imagined home feel open, peaceful and full of possibility.
The gentle textures and soft lighting gave the demo interior a wonderfully relaxed character.
The sample workspace balances focused corners with a welcoming place to gather and exchange ideas.
A sample brief for an imaginary home, interior or workspace. This fictional studio does not accept real bookings or enquiries.
Orivelle Studio
A fictional brand by Digital AI